Leave a Message

Thank you for your message. I will be in touch with you shortly.

Explore Our Properties
2010A 9th Ave, N
2010A 9th Ave, N
2010A 9th Ave, N
2010A 9th Ave, N
2010A 9th Ave, N
2010A 9th Ave, N
2010A 9th Ave, N
2010A 9th Ave, N
2010A 9th Ave, N
2010A 9th Ave, N
2010A 9th Ave, N
2010A 9th Ave, N
2010A 9th Ave, N
2010A 9th Ave, N
2010A 9th Ave, N
2010A 9th Ave, N
2010A 9th Ave, N
2010A 9th Ave, N
2010A 9th Ave, N
2010A 9th Ave, N
2010A 9th Ave, N
2010A 9th Ave, N
2010A 9th Ave, N
2010A 9th Ave, N
2010A 9th Ave, N
2010A 9th Ave, N
SEE ALL PHOTOS
2010A 9th Ave, N
2010A 9th Ave, N
2010A 9th Ave, N
2010A 9th Ave, N
2010A 9th Ave, N
2010A 9th Ave, N
2010A 9th Ave, N
2010A 9th Ave, N
2010A 9th Ave, N
2010A 9th Ave, N
2010A 9th Ave, N
2010A 9th Ave, N
2010A 9th Ave, N
2010A 9th Ave, N
2010A 9th Ave, N
2010A 9th Ave, N
2010A 9th Ave, N
2010A 9th Ave, N
2010A 9th Ave, N
2010A 9th Ave, N
2010A 9th Ave, N
2010A 9th Ave, N
2010A 9th Ave, N
2010A 9th Ave, N
2010A 9th Ave, N
2010A 9th Ave, N
Courtesy of Luxury Homes of Tennessee, Shonte Walton Listing Contact: 6154248846 
For Sale

2010A 9th Ave, N

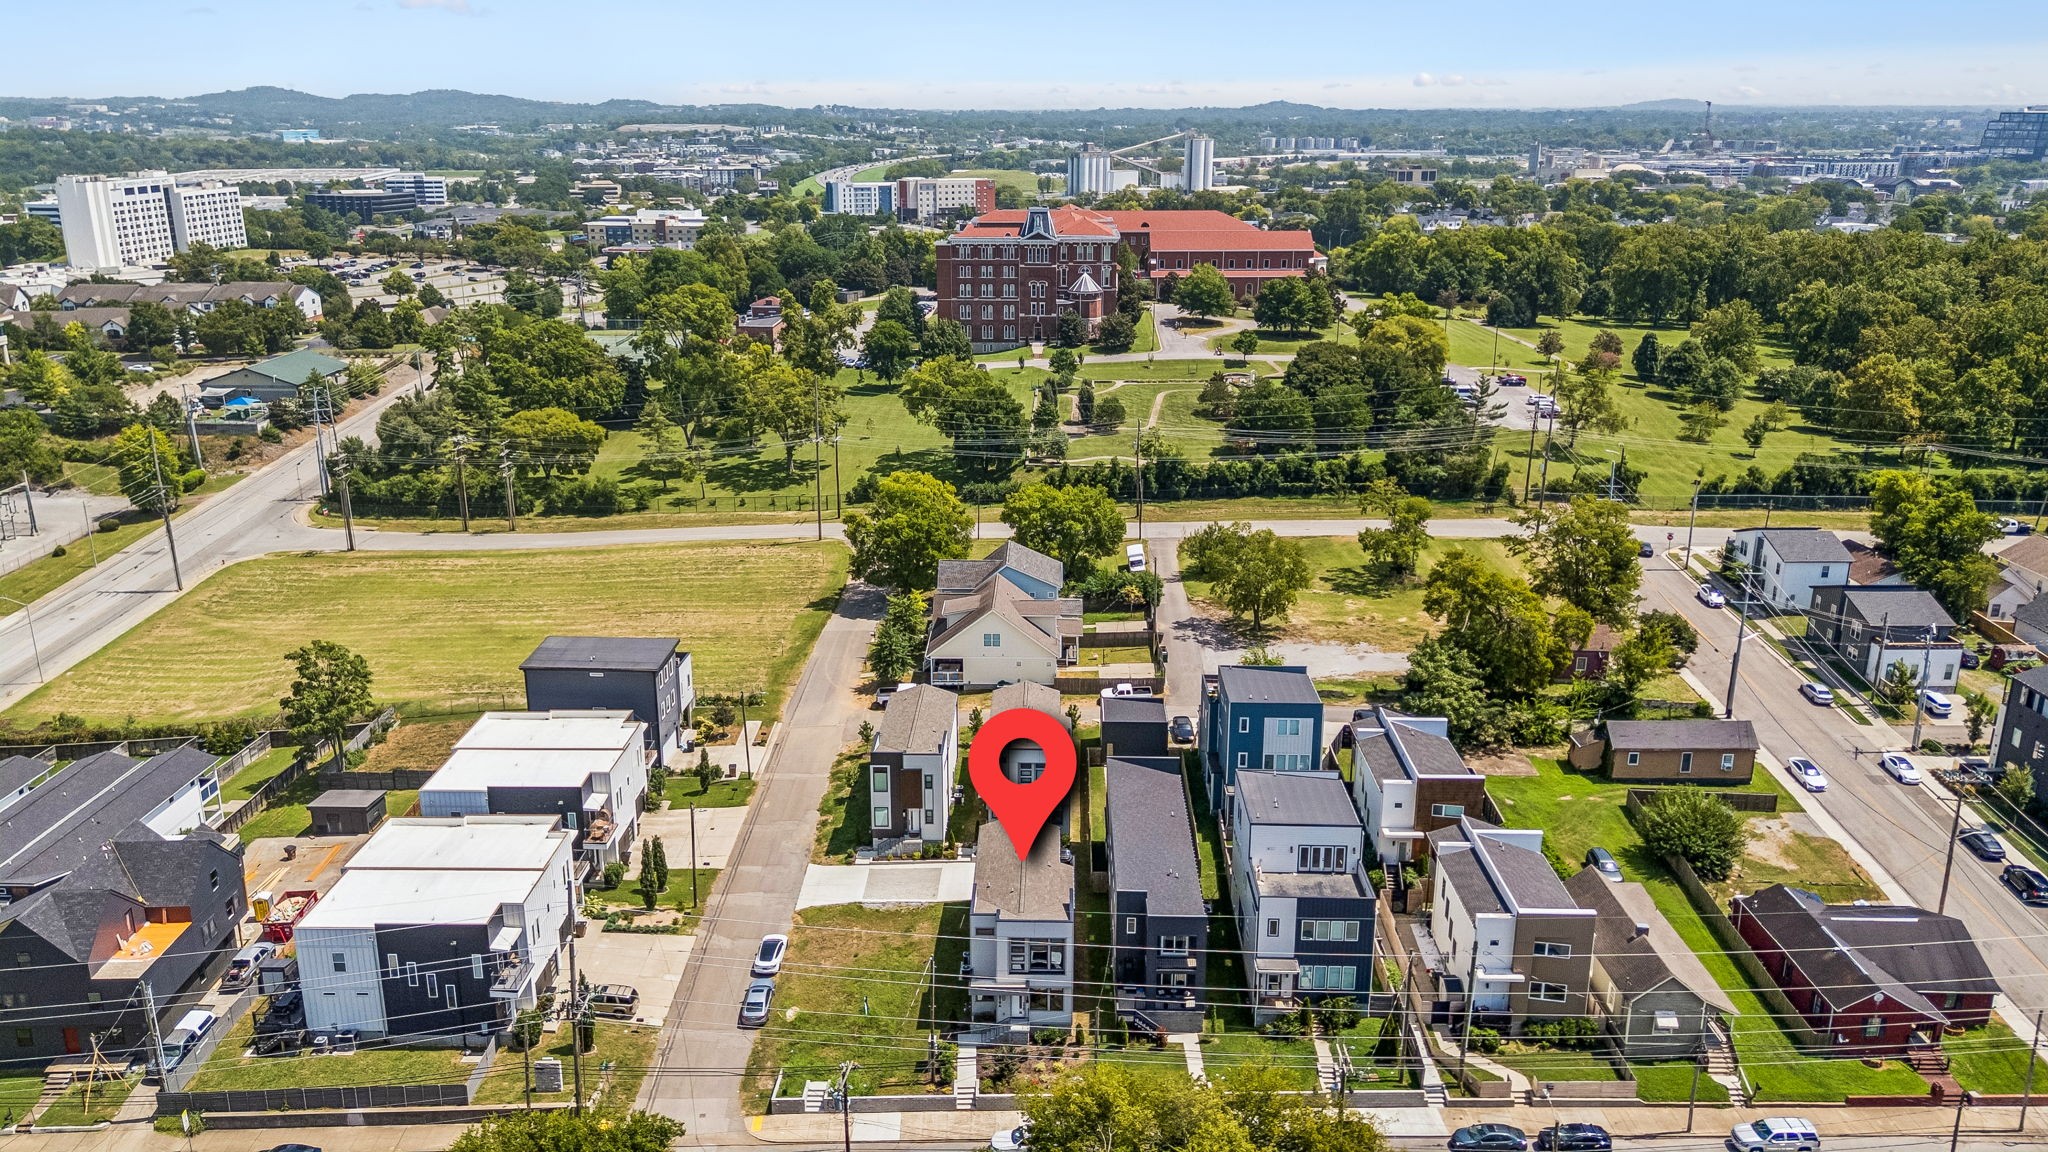
2010A 9th Ave, N, Nashville, TN 37208

$614,950
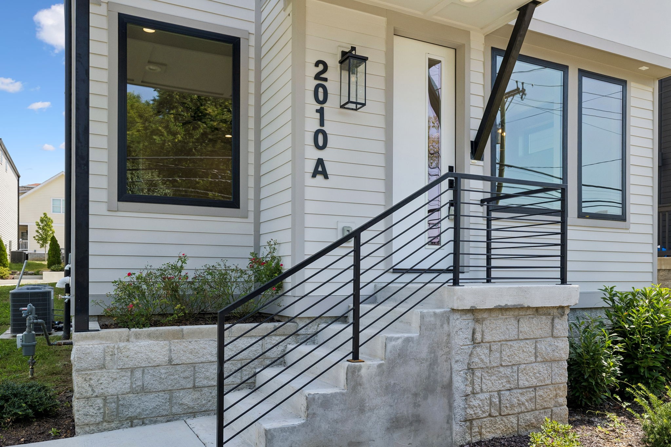
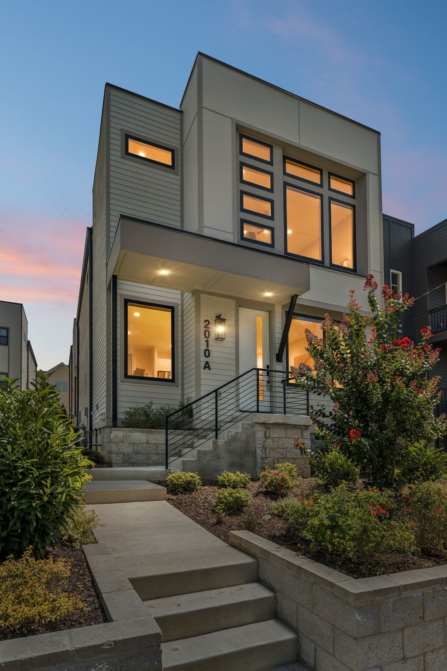
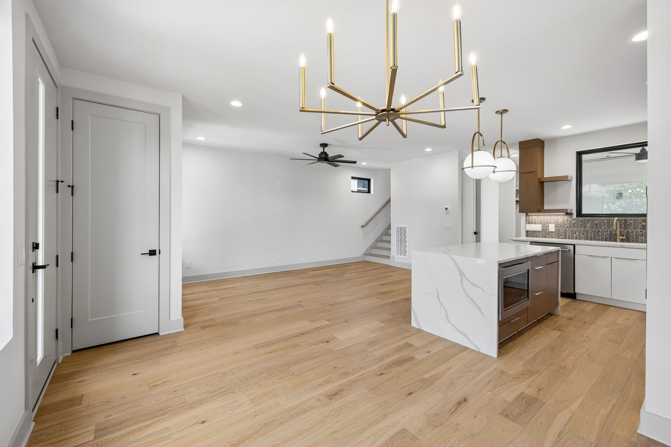
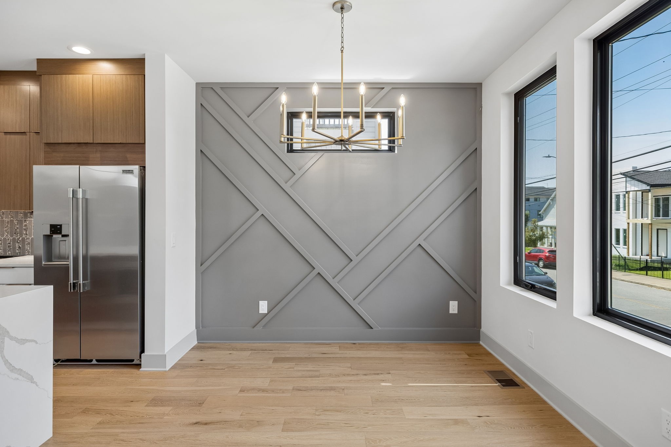
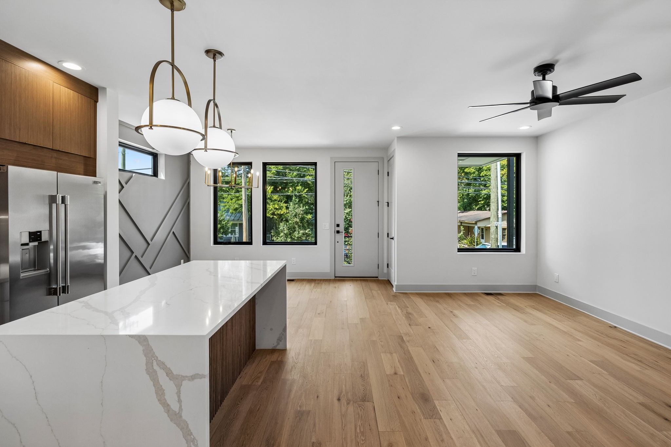
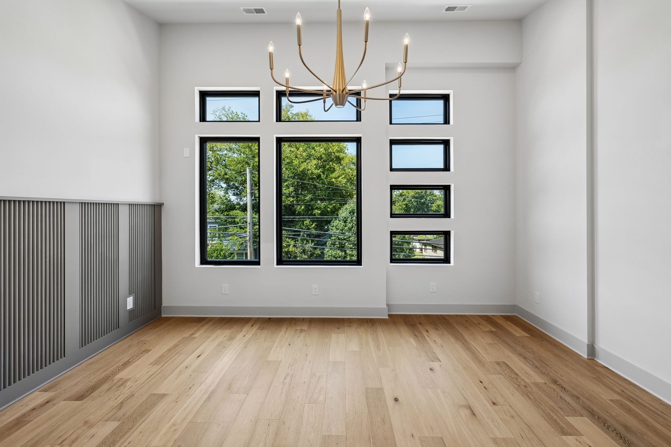
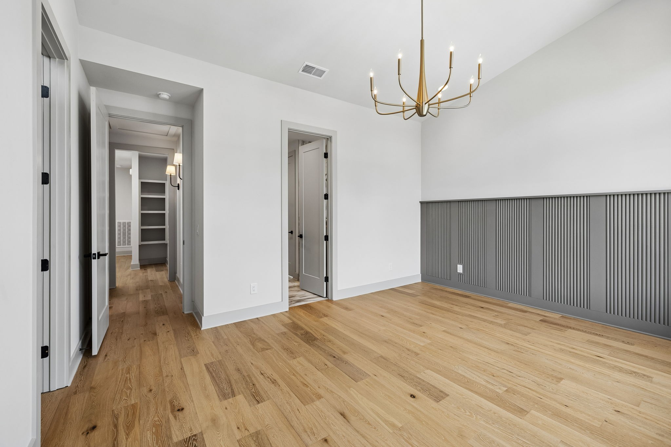
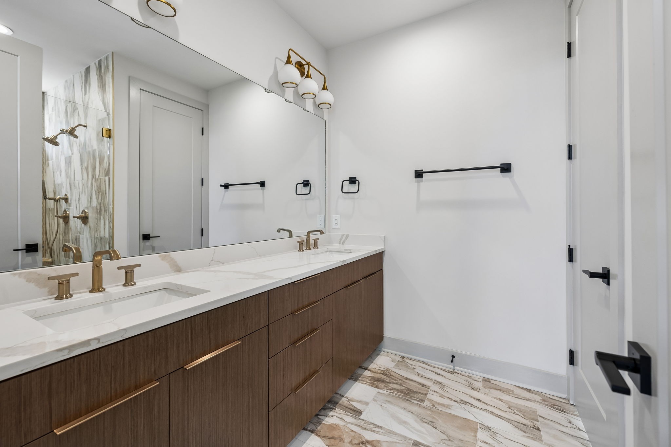
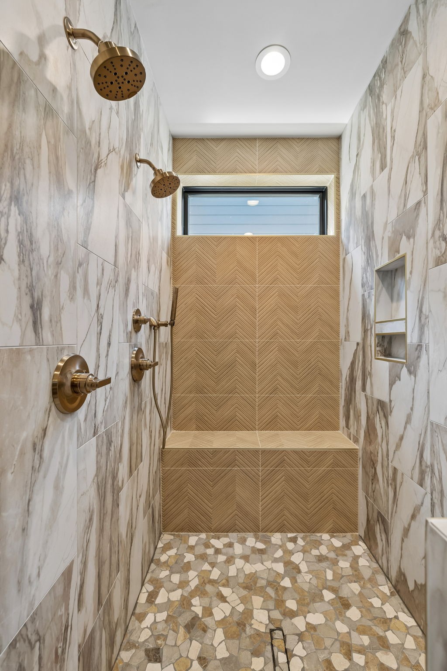
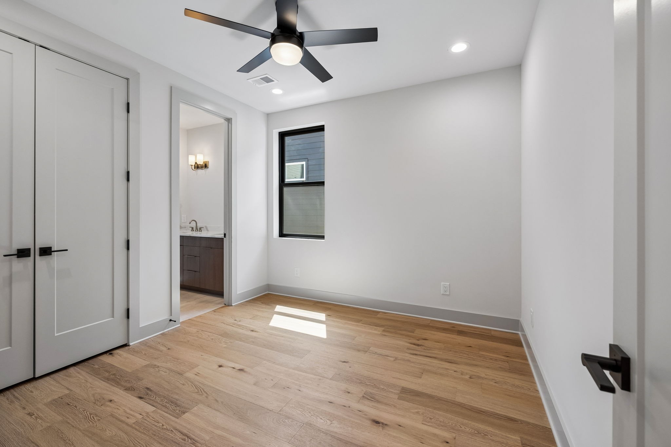
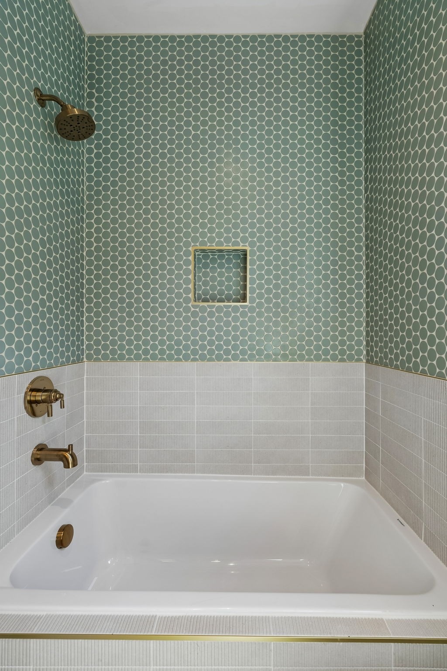
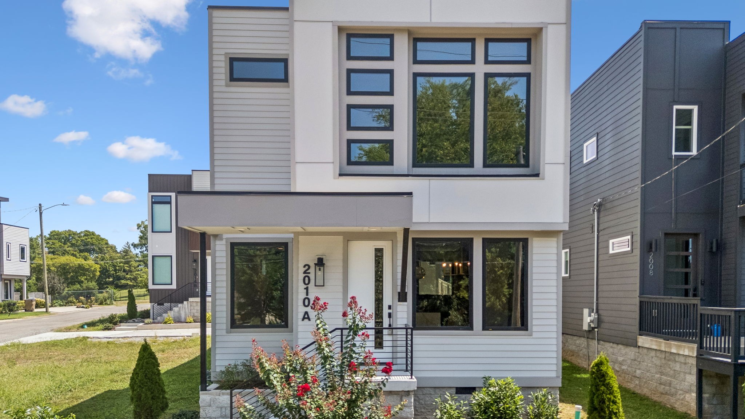
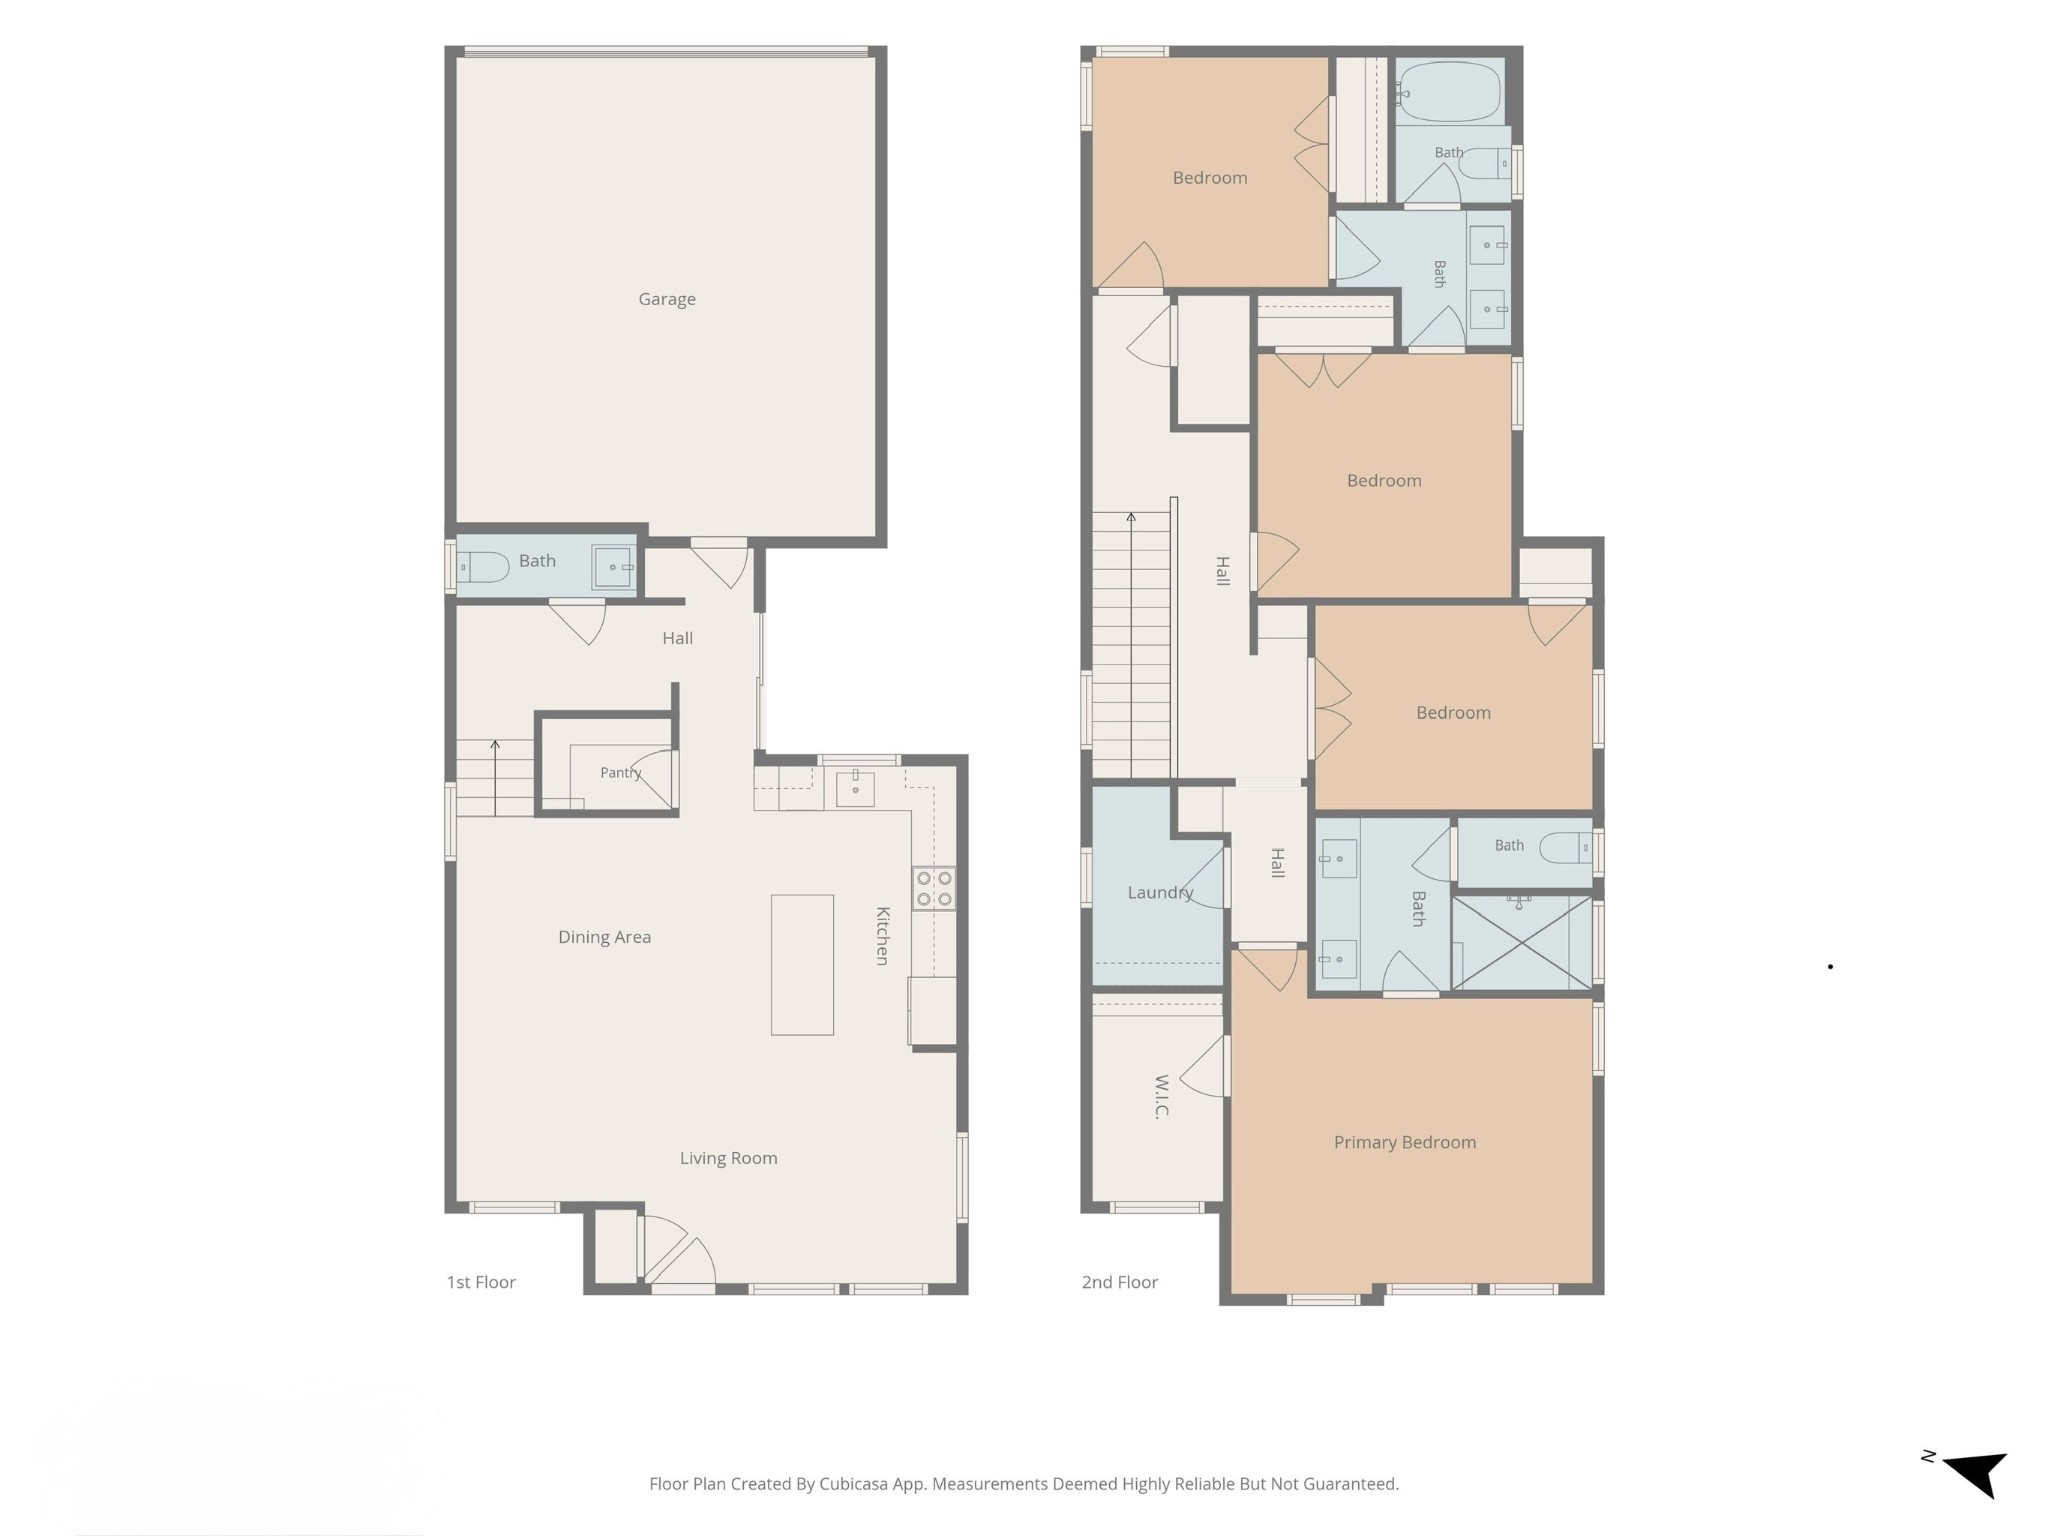
Built in 2025 and just 5 minutes from downtown Nashville, this 4-bedroom, 2.5-bath home offers modern design, thoughtful details and no HOA.

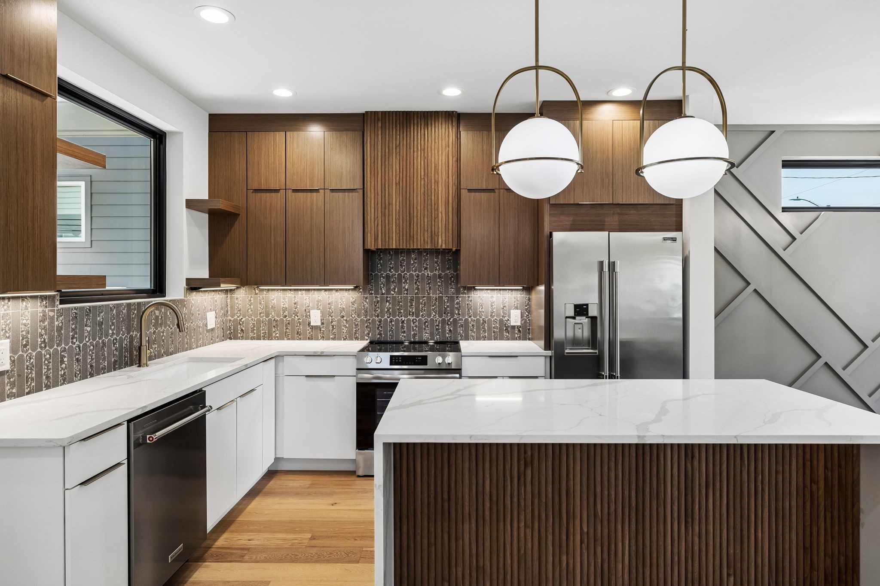
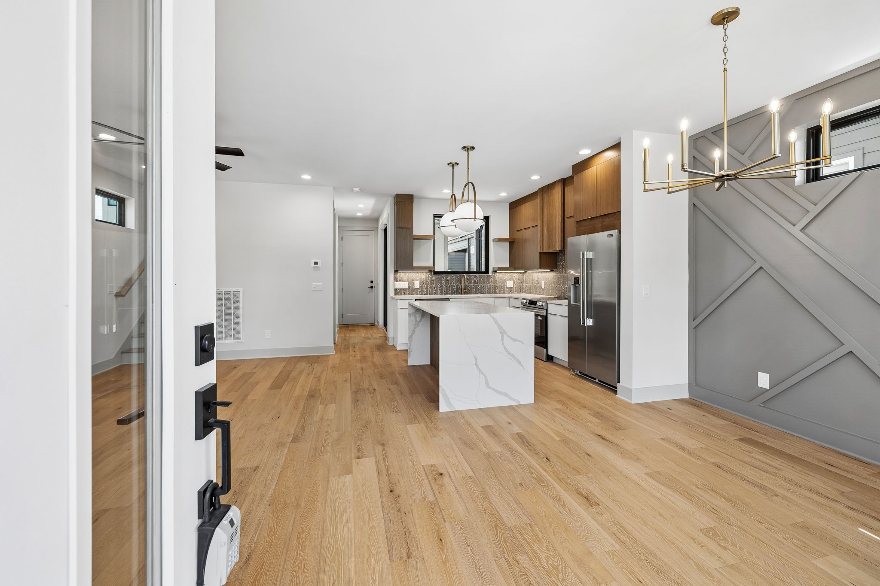
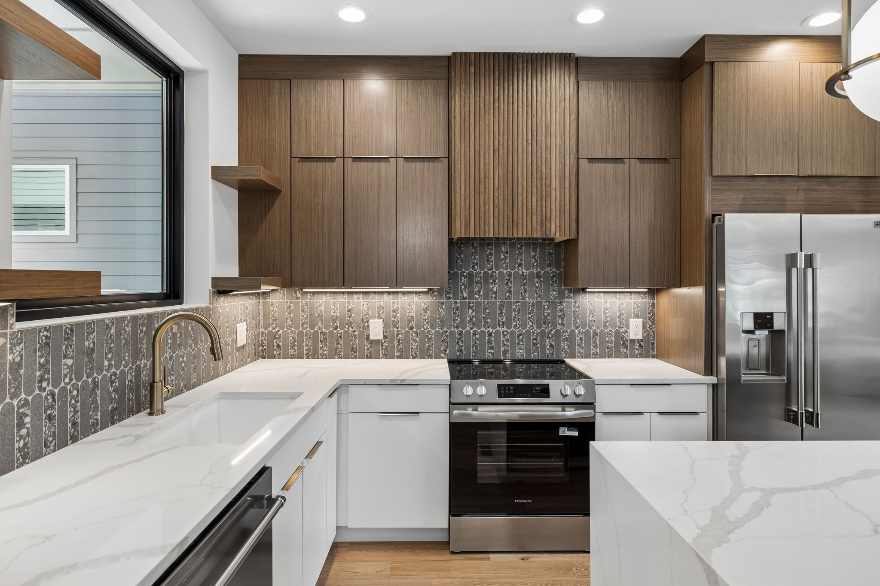
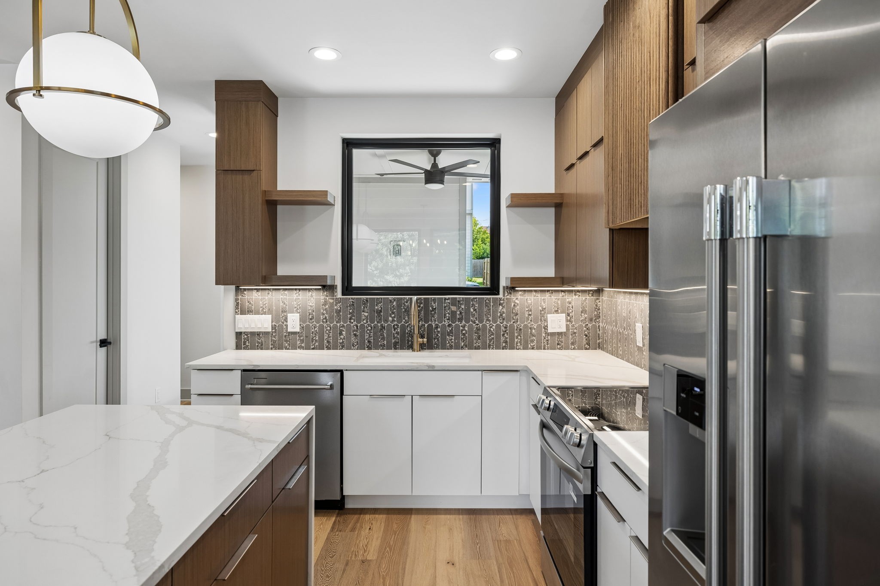
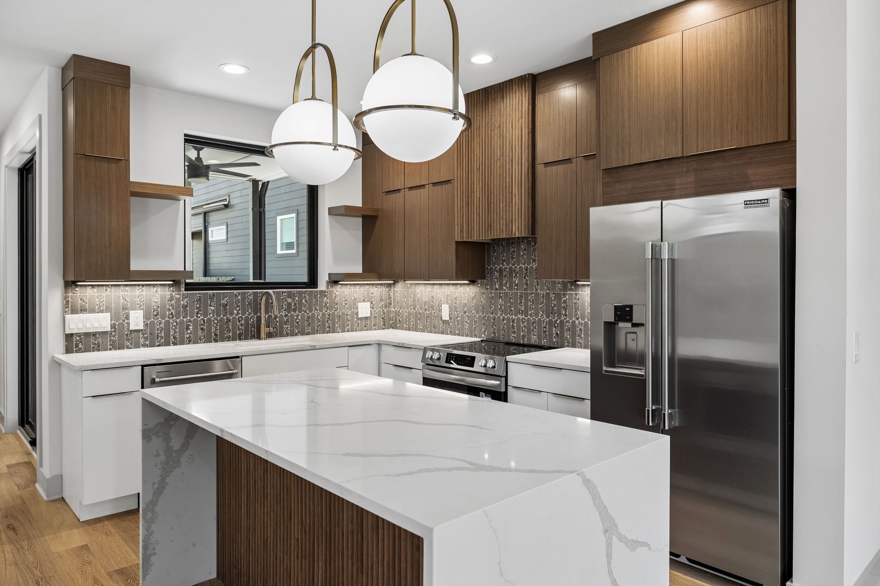
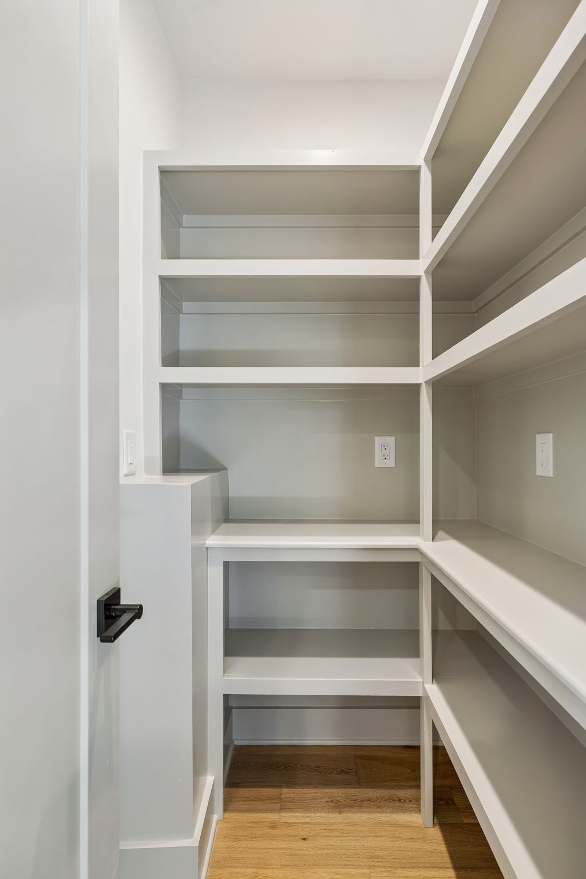
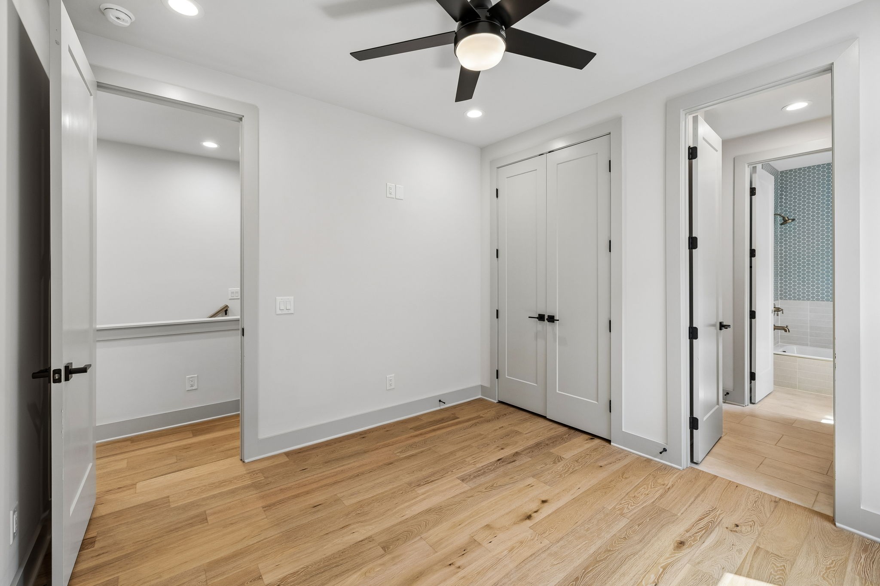
Inside, hardwood floors throughout paired with designer finishes throughout. The kitchen features soft-close cabinetry, pantry with electrical outlets, built-in microwave, exterior-vented range hood, and an electric range with components in place for a gas-range conversion if desired.

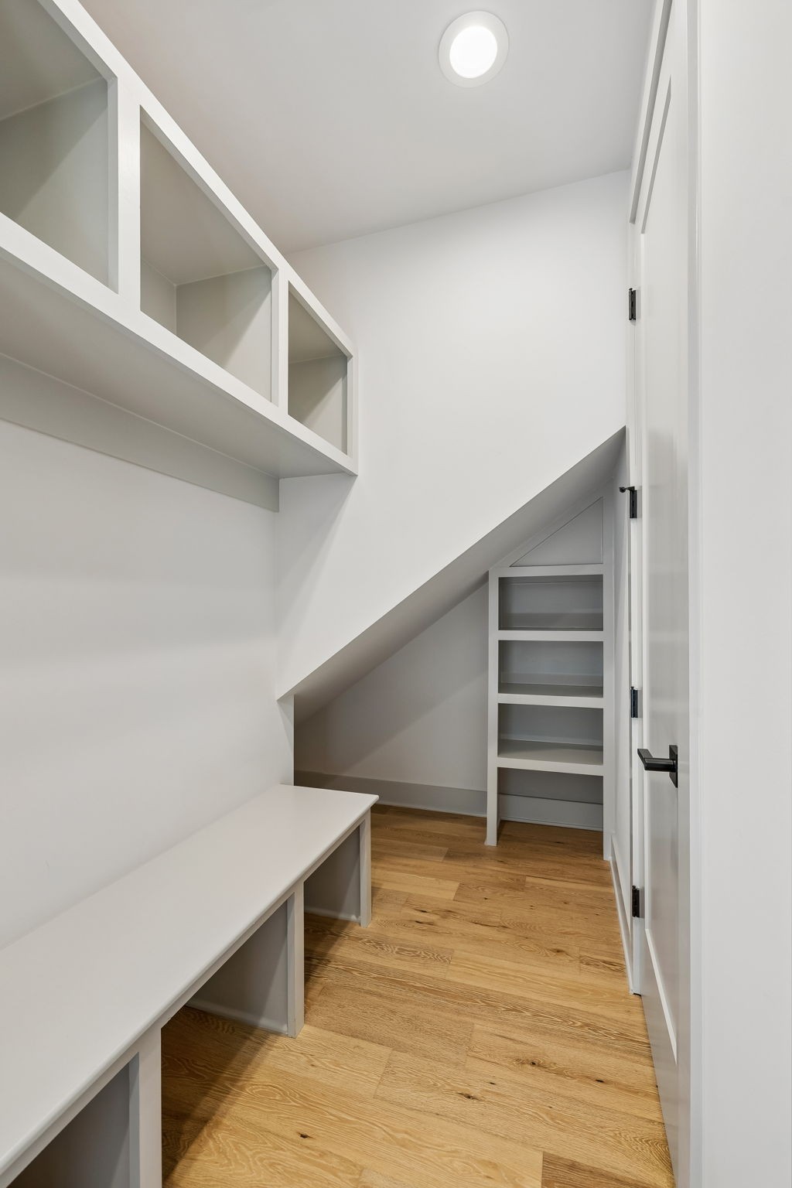
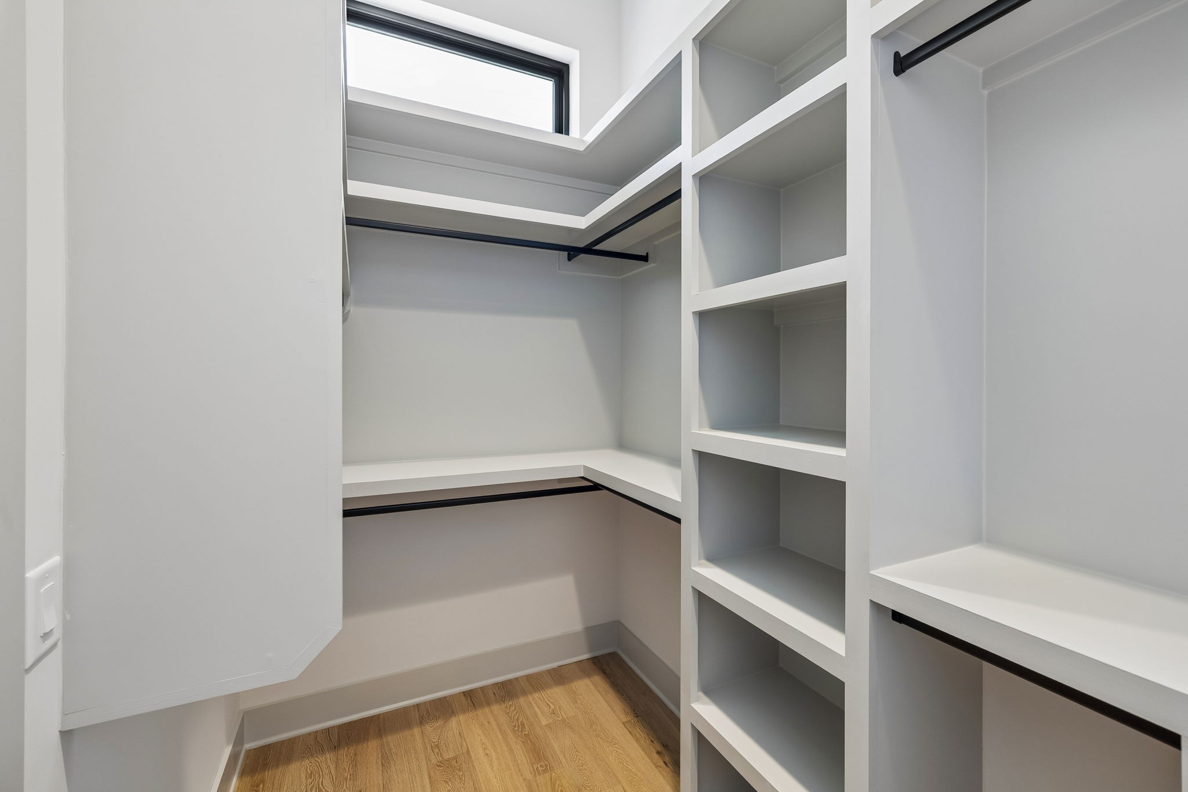
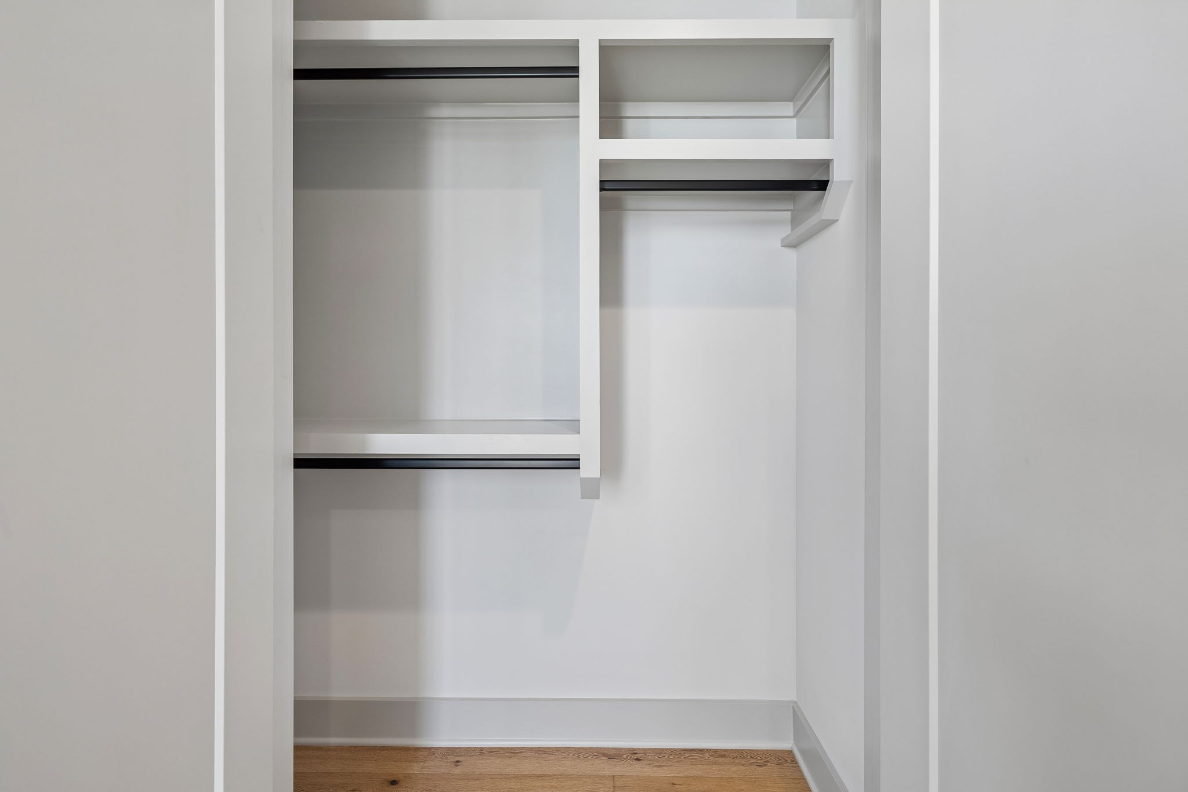
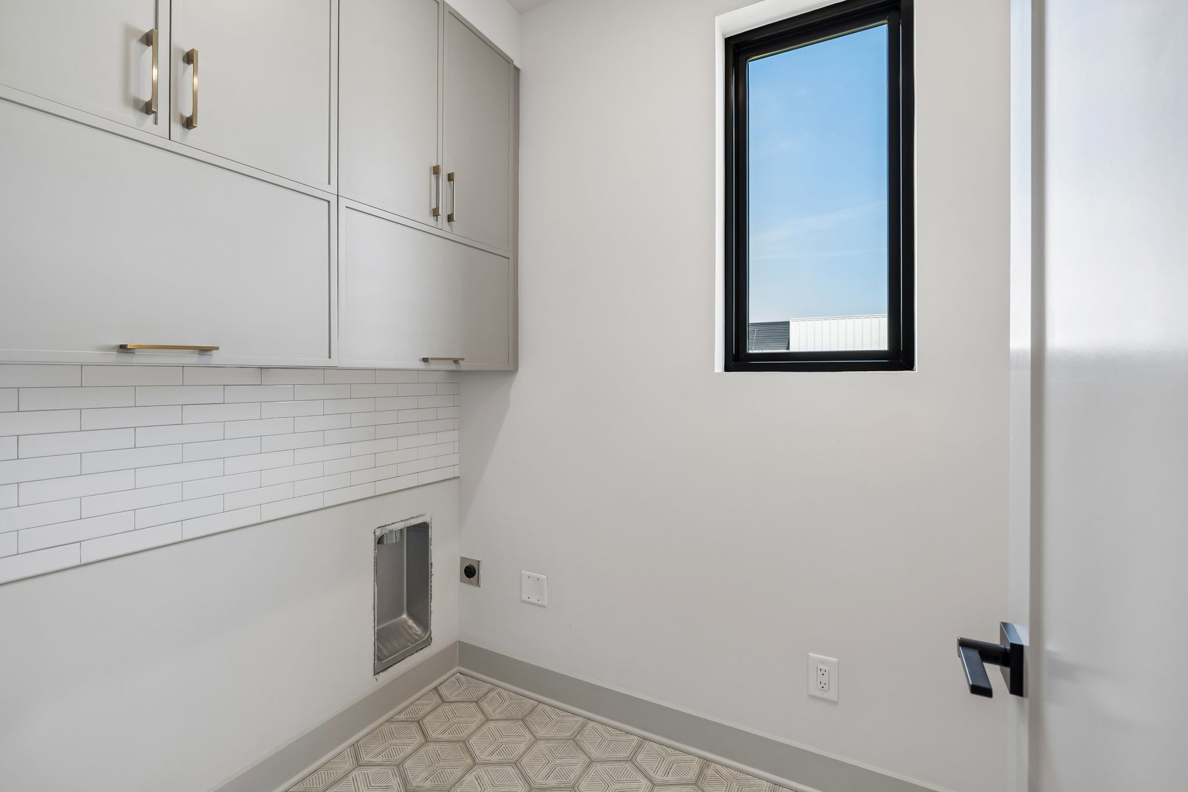
Enjoy ample storage throughout, including a mudroom and built-in shelving throughout. This home also features a covered patio and an encapsulated crawl space for added moisture protection.

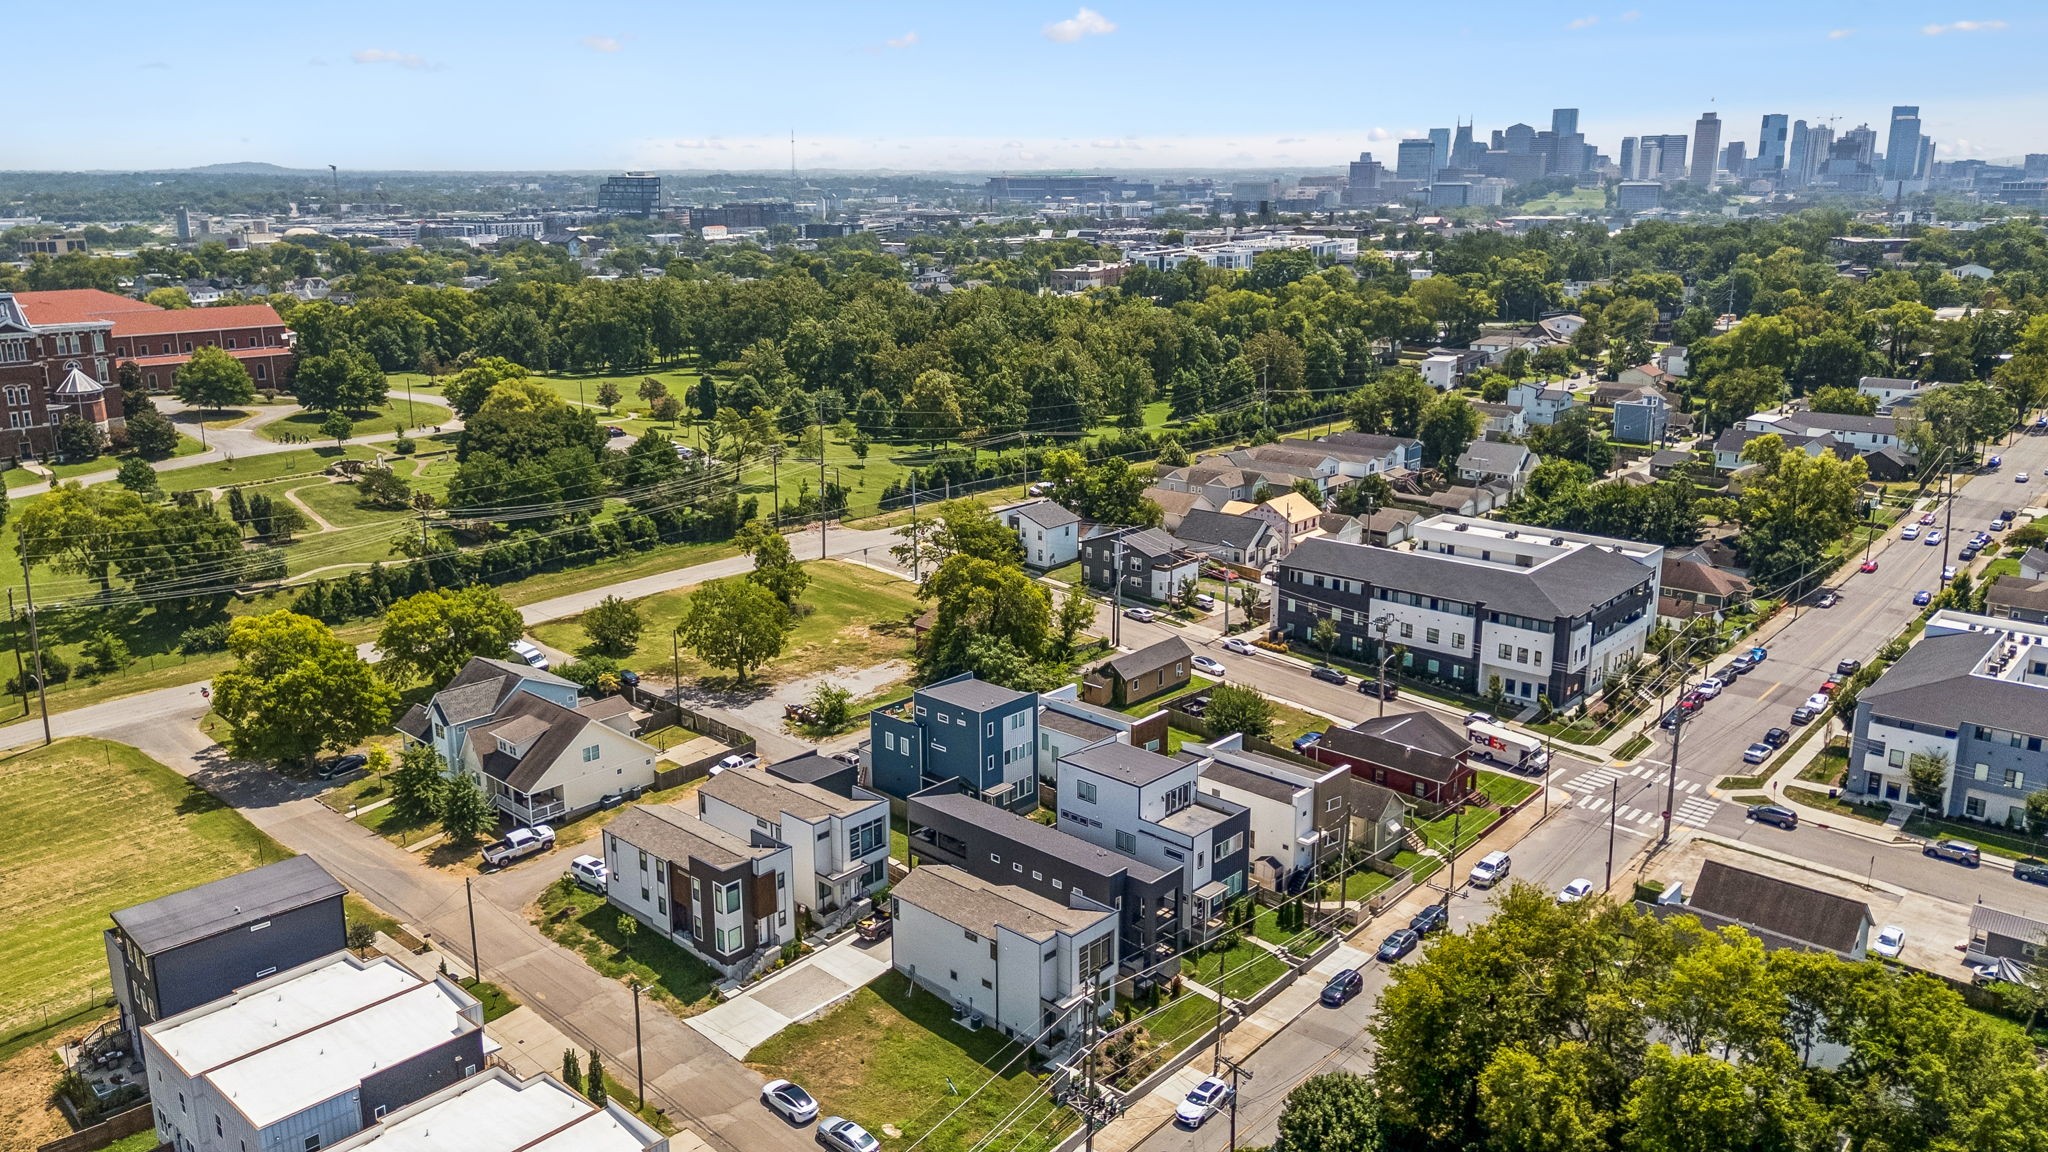
With the downtown proximity and potential for short-term rental use, this home offers both lifestyle and investment appeal.

8/30/2026 2:00PM - 4:00PM CDT

4
beds

3
baths

1,900 Sq.Ft. LIVING AREA

1,306.8 Sq.Ft. lot

Shonte’ Walton

Shonte’ Walton

Features & Amenities

Interior

  • total bedrooms4
  • Total bathrooms3
  • full bathrooms2
  • half bathroom1
  • Laundry room Electric Dryer Hookup, Washer Hookup
  • Flooring Wood
  • APPLIANCES Electric Oven, Electric Range, Gas Range, Dishwasher, Microwave, Refrigerator, Stainless Steel Appliance(s)
  • other interior Features Ceiling Fan(s), High Ceilings, Open Floorplan, Pantry, Walk-In Closet(s)

Area & Lot

  • Status For Sale
  • OPEN HOUSE

    8/30/2026 2:00PM - 4:00PM CDT

  • Living Area1,900 Sq.Ft.
  • Total Area1,900 Sq.Ft.
  • Lot Area1,306.8 Sq.Ft.
  • MLS® ID3514633
  • TypeResidential
  • YEAR BUILT2025
  • NeighborhoodNashville
  • Elementary SchoolJones Paideia Magnet
  • Middle SchoolJohn Early Paideia Magnet
  • High SchoolPearl Cohn Magnet High School

Exterior

  • STORIES2
  • Garage Space2.0
  • water SourcePublic
  • utilitiesWater Available
  • roofAsphalt
  • parkingGarage Faces Rear
  • HEAT TYPECentral
  • AIR CONDITIONINGCentral Air
  • sewerPublic Sewer

Financial

  • Sales Price$614,950
  • Real Estate Tax $2,324/yr
image

Schedule a Showing

I would love to show you this beautiful property. Please select your preferred date and time below. I will be in touch shortly to confirm your appointment.

Schedule a Showing

I would love to show you this beautiful property. Please select your preferred date and time below. I will be in touch shortly to confirm your appointment.

Thank you for your interest in 2010A 9th Ave, N, Nashville, TN 37208. We are reviewing your request and will be in touch shortly!

Mortgage Calculator

Estimate your monthly mortgage payment, including the principal and interest, property taxes, and HOA. Adjust the values to generate a more accurate rate.

All estimates are provided for informational purposes only. Actual amounts may vary.
$0,000 Your Payment 20 15 65
$0,000 Your Payment

Nashville

Explore

Let’s Find Your Dream Home

Get assistance in determining the current property value, crafting a competitive offer, writing and negotiating a contract, and much more. Contact me today.

Follow Me on Instagram